

MANSION IN THE QUINTA DA BARONEZA CONDOMINIUM
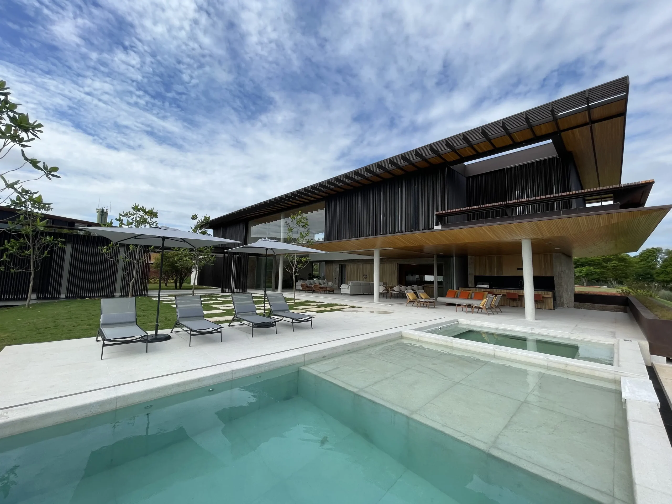
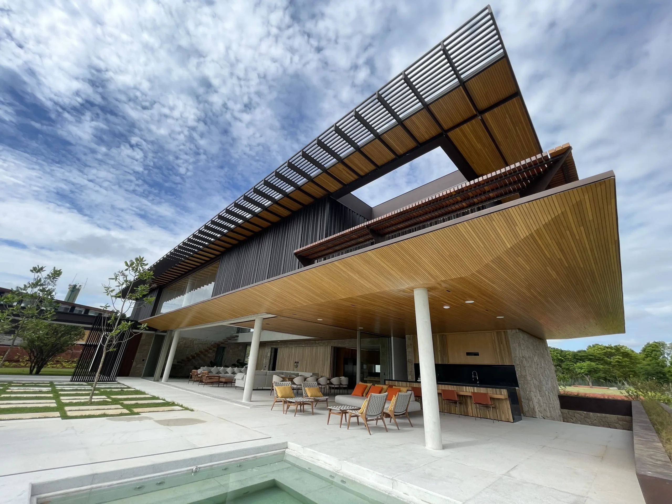
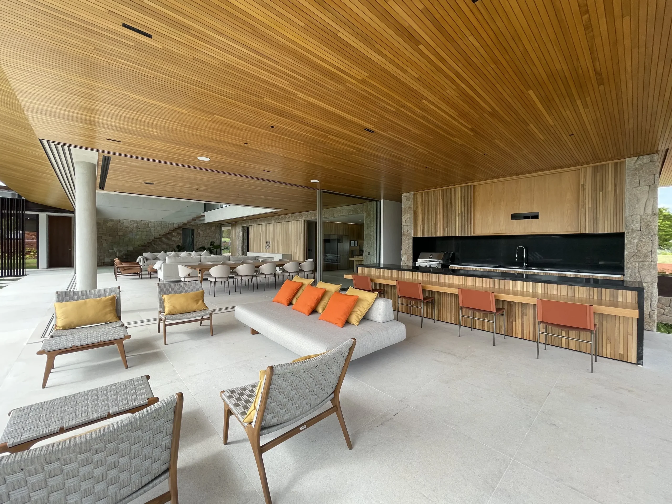
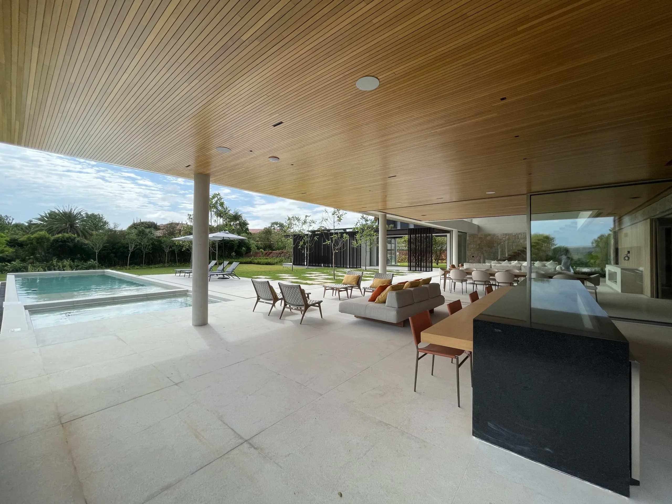
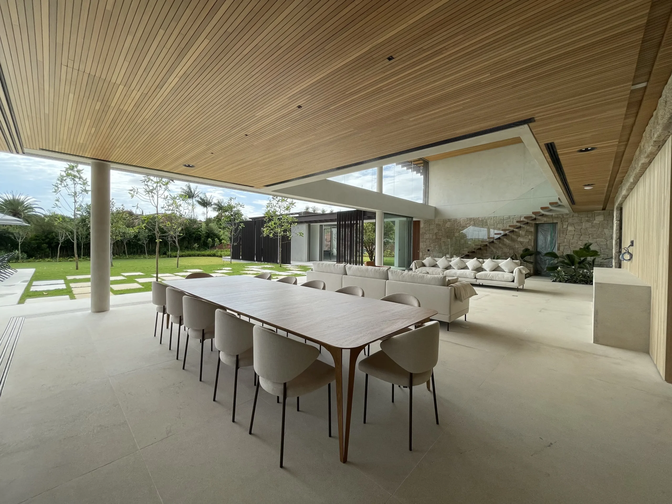
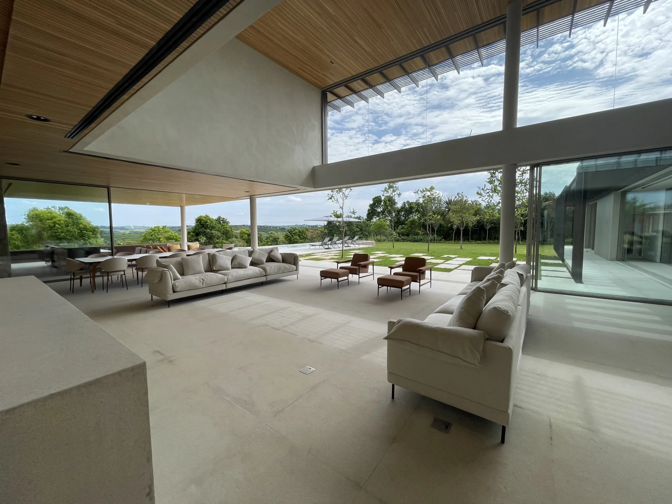
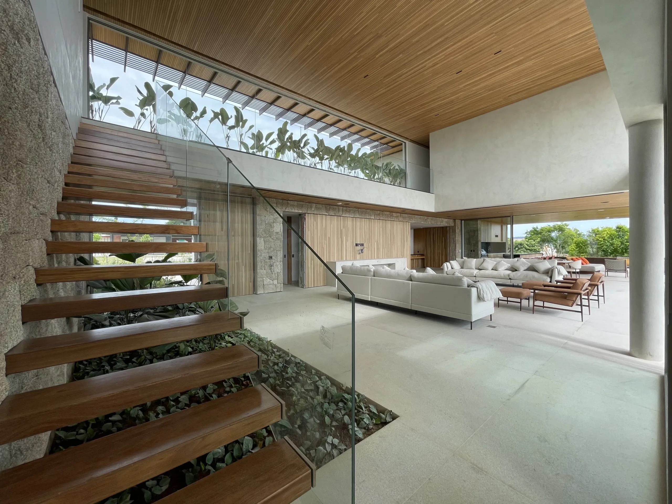
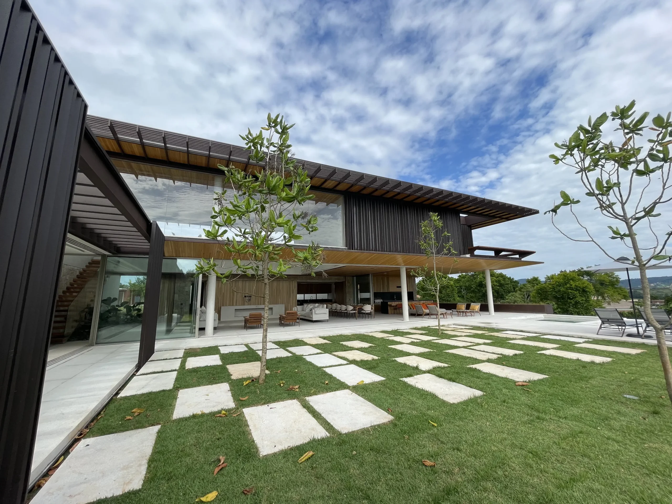
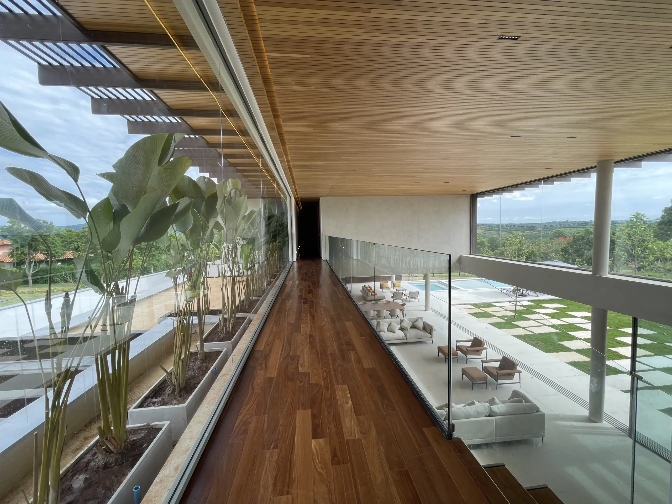
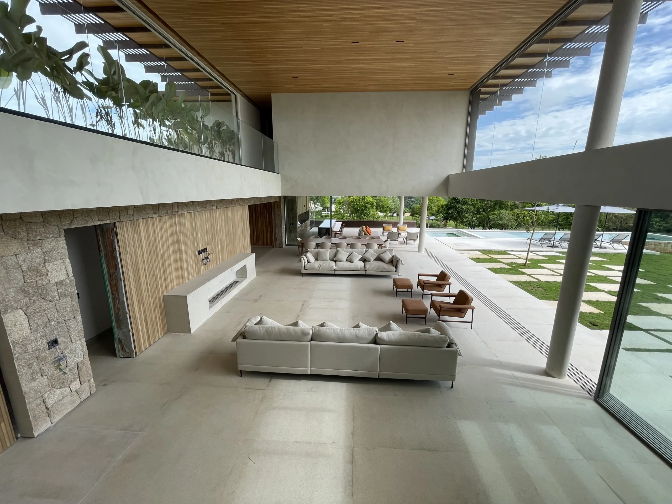
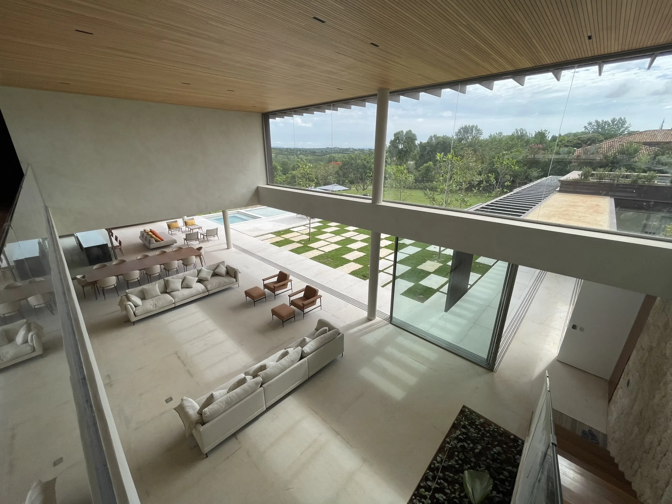
A house in the Quinta da Baroneza condominium with an exclusive design by Padovani Arquitetos, conceived around generous space, natural light and integrated living areas. It offers 1,005 m² of built area on a 3,186.37 m² lot, with six suites, two of them on the ground floor, a double-height living room and a gourmet area that can open onto the living rooms. Leisure includes a pool with spa and shallow beach area and a sauna with changing room, and the service apartment has separate access. A country home for families who entertain often and value signature architecture.
A house with an exclusive design by Padovani Arquitetos, offering generous space, natural light and integrated living areas.
- 6 suites (2 of them on the ground floor), including 1 master suite
- Gourmet area that can be integrated with the spacious living rooms
- Living room with double-height ceiling
- Sauna with changing room
- Swimming pool with spa and shallow beach area;
- Service "apartment" with 2 bedrooms (separate access from the house)
- 4 covered parking spaces
- Land area: 3,186.37 m²
- Built-up area: 1,005 m²
Price: R$ 32,900,000.00